Salt Cave Construction Guide 2026 | Build a Salt Cave
Complete 2026 salt cave construction guide covering cost, design, climate control, halogenerators, Himalayan salt, ROI, and choosing a salt cave builder.

The Complete Guide to Building a Salt Cave or Salt Room in 2026
If you are researching salt cave construction, you have probably already discovered something confusing: no two salt cave builders seem to describe the process the same way.
One company may tell you that a halogenerator is all you need. Another may sell salt panels or a decorative Himalayan salt wall and call the finished space a salt room.
You may see small salt room packages advertised for a few thousand dollars, while a professionally designed commercial salt cave can cost well into six figures.
So, what are you actually building?
That is the first question every spa owner, wellness center, hotel developer, chiropractor, investor, architect, and private homeowner should ask before starting a salt cave project.
A beautiful room with Himalayan salt can create an impressive atmosphere. But salt cave construction for a complete halotherapy environment requires much more planning than attaching salt bricks to a wall and installing a salt generator.
The room itself matters.
The salt matters.
The climate matters.
The airflow matters.
The equipment matters.
And most importantly, all of these elements must be designed to work together.
I am Dr. Margaret Smiechowski, founder of Salt Cave Builder. My roots are in Poland, where salt mines and underground salt environments have been part of the culture for generations. Long before salt caves became a wellness trend in the United States, I was studying how the environment of a natural salt mine could be recreated above ground.
That question became years of research, experimentation, and construction.
More than 20 years later, Salt Cave Builder designs and builds custom salt caves and salt rooms throughout the United States. We have worked on commercial wellness centers, spas, private salt caves, and specialty salt therapy environments.
This guide explains what I believe every future salt cave owner should understand before building a salt cave or salt room in 2026.
If you are serious about investing in a commercial salt cave, adding salt therapy to an existing wellness business, or creating a private residential salt cave, this is where I recommend starting.
Thinking about building a salt cave or salt room? Call Salt Cave Inc. at (802) 770-3138 to discuss your space, ideas, and budget. Consultations are always free.
What Is a Salt Cave?
A modern salt cave is a specially designed indoor space created to reproduce certain environmental and experiential characteristics associated with natural salt caves and salt mines.
In the United States, the words salt cave, salt room, and halotherapy room are often used interchangeably.
They should not always mean the same thing.
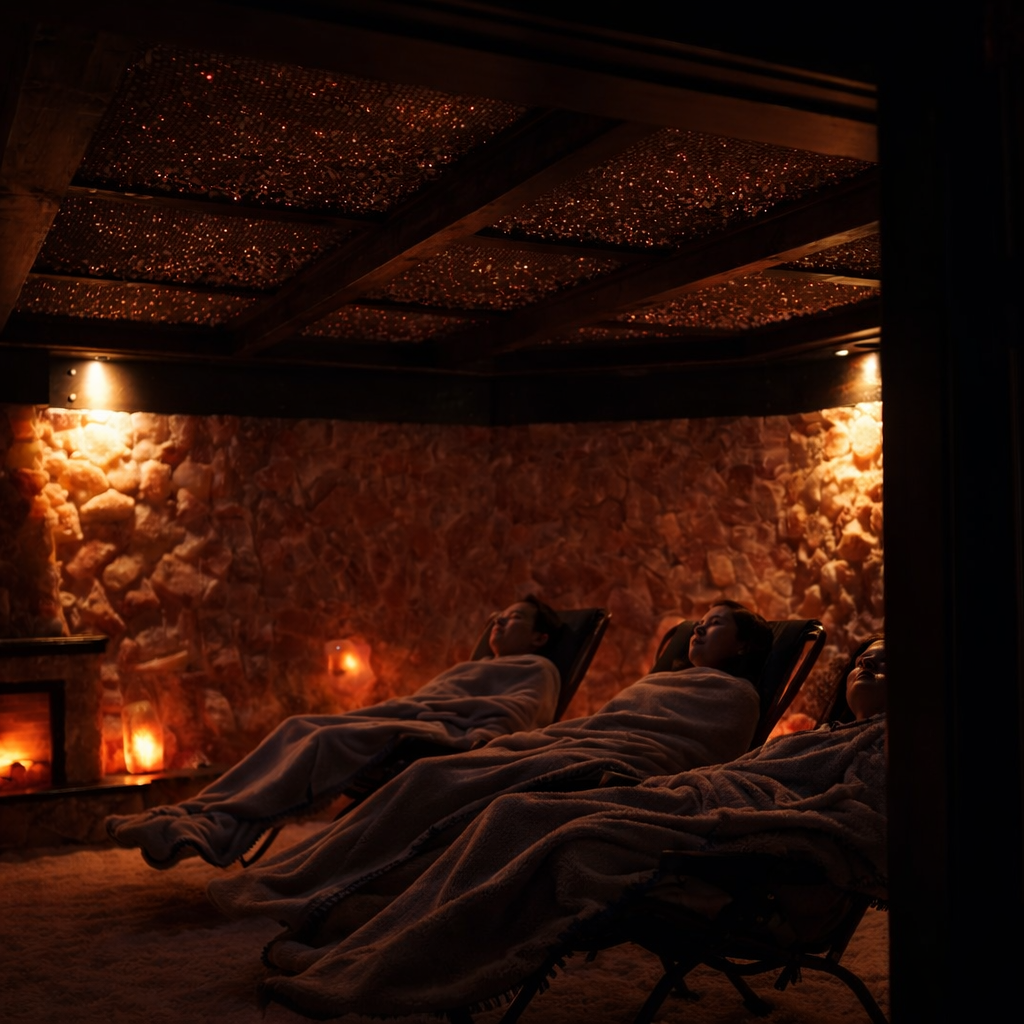
A salt cave generally refers to a more immersive space. The walls may be covered with Himalayan salt bricks, natural salt boulders, or a combination of both. Loose salt may cover the floor. Architectural stalactite-style formations, lighting, moon designs, salt fireplaces, and custom ceiling features can create the feeling of entering an underground cave or salt mine.
A salt room may have a cleaner, more architectural appearance. It may use straight salt brick walls, illuminated salt panels, modern lighting, or a simpler interior design.
A halotherapy room describes the function of the space rather than the decorative style.
Dry salt therapy, commonly called halotherapy, uses a professional halogenerator to grind or process pure sodium chloride into very small particles and disperse dry salt aerosol into an enclosed treatment space.
The important point is simple:
The way a room looks, and the way a room functions are two different questions.
A decorative Himalayan salt wall can be beautiful.
A salt cave can be breathtaking.
A halotherapy room requires properly selected and operated equipment.
At Salt Cave Builder, our approach to salt cave design and construction is to consider the complete environment. We look at the salt surfaces, room climate, airflow, ventilation, halogenerator placement, room size, seating capacity, materials, lighting, and intended use of the space.
That is the difference between decorating a room with salt and planning a complete salt therapy environment.
Decorative Salt Rooms vs. Professionally Engineered Salt Therapy Spaces
This is one of the most important topics in the salt therapy industry today.
The popularity of Himalayan salt has created an enormous market for salt walls, salt panels, salt lamps, and prefabricated salt décor.
There is nothing wrong with decorative salt.
Salt is a beautiful natural material. The variations of pink, orange, red, white, and deep mineral colors can create extraordinary architectural features.
The problem begins when a decorative salt installation is marketed as though it is the same as a complete salt cave or professionally planned halotherapy room.
It is not.
A decorative salt room may include:
- One Himalayan salt wall
- Salt panels
- Salt lamps
- LED lighting
- Loose salt on the floor
- Salt décor
A complete commercial salt cave or salt therapy room may require planning for:
- Salt wall coverage
- Salt floor systems
- Room humidity
- Temperature
- Air circulation
- Building ventilation
- Halogenerator placement
- Salt aerosol distribution
- Electrical requirements
- Lighting
- Sound
- Fire and building codes
- ADA accessibility
- Seating capacity
- Cleaning and maintenance
- Long-term salt protection
One of the first questions I ask potential clients is:
Are you building a beautiful salt room, or are you building a salt therapy business?
The answer affects the entire project.
If the goal is a decorative feature in a hotel lobby, restaurant, yoga studio, or private home, the design requirements are different.
If the goal is to operate a commercial salt cave offering halotherapy sessions, we need to think about the complete room from the beginning.
Trying to turn a decorative room into a professionally planned salt therapy space after construction can become expensive.
I receive calls from business owners asking us to correct salt rooms that are already built. In many cases, the problem is not one piece of equipment. The problem began with the original room design.
This is why planning matters.
The Three Essential Components of a Complete Salt Cave Environment
After more than 20 years of working with salt cave construction, I look at three major components when evaluating a salt cave project.
1. Salt Surfaces and the Salt Environment
The salt is not simply something we add at the end of construction.
In our salt caves, the salt is a major architectural material.
Depending on the design, we may use Himalayan salt bricks, open-face salt bricks, natural salt boulders, loose floor salt, or custom combinations of different salt materials.
For many of our full salt cave designs, salt covers all four walls.
Why?
Because we are trying to create an immersive salt environment rather than a room with a salt accent wall.
There is also a major visual difference.
When a customer opens the door to a professionally designed salt cave, I want that person to stop.
I want the room to feel completely different from the reception area, spa, hotel, or wellness center outside the door.
The room should be memorable.
People take pictures.
People talk about it.
People bring friends.
In a commercial wellness business, design is part of the customer experience.
However, salt is a natural material that reacts to its environment. That brings us to the second component.
2. Climate Control and Humidity Management
In my opinion, climate control is one of the most misunderstood parts of salt room construction.
Salt and moisture do not have a friendly relationship.
Salt is hygroscopic, which means it attracts and absorbs moisture from the surrounding environment.
If humidity is not properly considered, salt can become wet, deteriorate, discolor, develop surface changes, and create maintenance problems.
This is especially important in humid parts of the United States.
Florida.
Cape Cod.
Texas.
Coastal areas.
Southern states.
Any location experiencing high seasonal humidity requires careful planning.
A salt cave is not an ordinary treatment room.
You cannot simply install thousands of pounds of salt and assume the building's existing heating and air-conditioning system will automatically create the correct environment.
During the design process, we consider:
- Geographic location
- Seasonal humidity
- Existing HVAC
- Ventilation
- Air movement
- Room temperature
- Number of people per session
- Session schedule
- Door location
- Room size
- Salt quantity
- Building use
Even the location of the thermostat can matter.
One of the biggest mistakes I see is waiting until the salt cave is finished to start thinking about humidity.
By then, the owner may already have a problem.
Climate planning should happen before salt installation begins.
This is also why I am very cautious about salt cave construction during extremely humid weather. Salt must be transported, unloaded, stored, and installed correctly.
The environment affects the salt before the business ever opens.
3. A Properly Selected and Calibrated Halogenerator
A halogenerator is the machine used to create the dry salt aerosol used during halotherapy sessions.
The machine processes pure sodium chloride into very small particles and disperses them into an enclosed room.
A halogenerator should be selected based on the size and use of the space.
A generator designed for a small private room should not automatically be used in a large commercial salt cave.
But there is another problem I see in the industry.
Some people believe they can install a halogenerator in any room and the job is finished.
I disagree with that approach.
The room and the generator need to work together.
Room size matters.
Airflow matters.
Humidity matters.
Generator placement matters.
The concentration and distribution of dry salt aerosol matter.
If a customer leaves a salt therapy session completely covered in visible salt dust, I do not consider that a sign of a better session.
More salt is not automatically better.
Proper application matters.
The goal is not to create a salt storm.
A professionally planned halotherapy room should consider the equipment, room conditions, and operating procedures as one system.
Why Salt Wall Coverage Matters in Salt Cave Construction
One of the most common changes I have seen in the salt therapy industry is the reduction of salt wall coverage.
Why has this happened?
Cost.
Salt is expensive.
International shipping is expensive.
Domestic freight is expensive.
Salt installation requires specialized labor.
It takes time.
As more companies entered the salt room construction industry, many began offering smaller salt installations.
One wall became popular.
Then salt panels.
Then decorative sections.
Eventually, some rooms marketed as salt caves contained very little architectural salt at all.
From a construction perspective, this lowers costs.
But it also creates a completely different room.
When we design a traditional immersive salt cave, we generally approach the salt as the primary interior finish.
Salt walls can include a combination of:
- Himalayan salt bricks
- Natural salt boulders
- Cut salt pieces
- Open-face salt bricks
- Illuminated salt sections
- Loose salt flooring
The amount and type of salt depends on the design, budget, structural considerations, and purpose of the room.
A private residential salt room may have a different design than a 400-square-foot commercial salt cave.
A luxury hotel may want a highly architectural experience.
A chiropractic office may want a smaller, efficient room.
A wellness center may want a large cave that can host sound healing, Reiki, meditation, breathwork, or private events in addition to scheduled salt sessions.
There is no reason every salt cave should look the same.
But owners should understand what they are buying.
If you are comparing salt cave construction proposals, ask exactly how much of the room will be covered with salt.
Do not assume.
Ask.
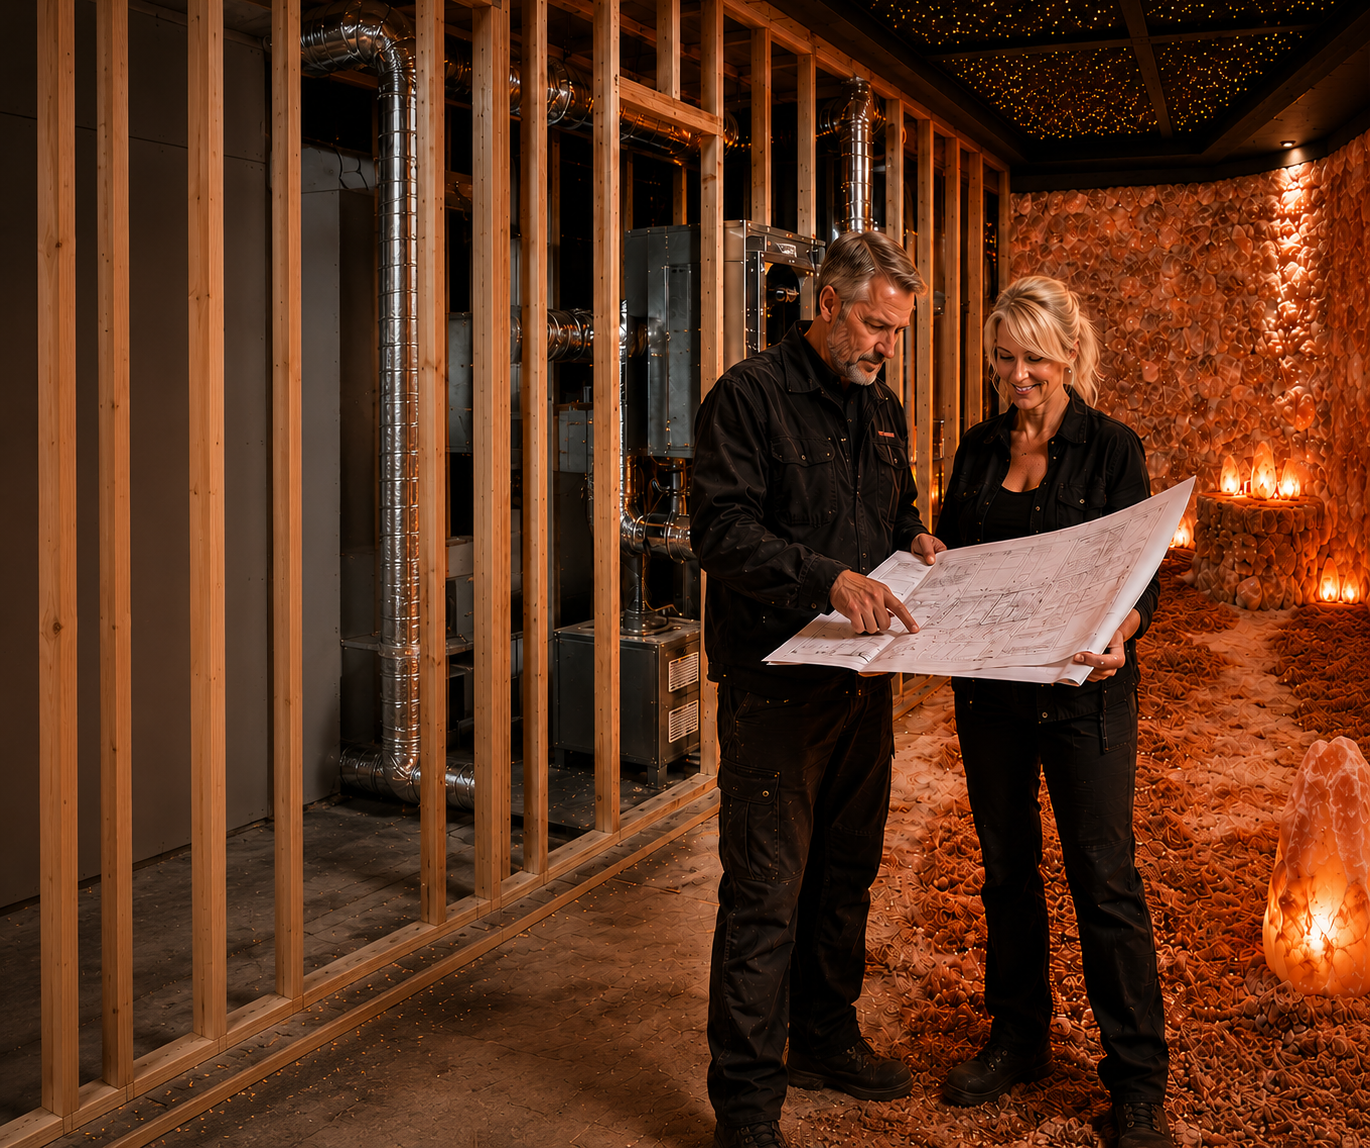
How a Professional Salt Cave Construction Project Begins
A successful salt cave does not begin with salt bricks.
It begins with questions.
When someone calls Salt Cave Builder, I want to understand the entire project.
What type of business are you opening?
Do you already have a location?
Is this a new construction project or an existing building?
How large is the available room?
What state are you located in?
Is the space humid?
How many customers do you want to seat?
Will the cave be used only for salt sessions?
Do you want to host events?
Will massage, Reiki, sound healing, yoga, meditation, or other wellness services be offered in the room?
What is your budget?
What is your vision?
A 150-square-foot salt room and a 400-square-foot salt cave are two very different businesses.
The design should support the owner's business plan.
Step 1: Evaluate the Space
The first stage of salt cave construction is evaluating the proposed location.
We look at the room dimensions, ceiling height, door placement, HVAC, ventilation, electrical requirements, accessibility, and surrounding spaces.
We also think about how customers will enter and exit the room.
The entrance matters.
The customer experience begins before the session starts.
Step 2: Determine the Intended Use
A commercial salt cave designed for scheduled 45-minute sessions may have a different layout from a multi-purpose wellness room.
Some owners want a traditional salt cave.
Others want a modern salt room.
Some want a Polish salt mine.
Some want a night sky with a full moon.
Some want glowing salt walls.
We have created caves with fiber-optic stars, illuminated salt boulders, custom plaster formations, fireplaces, fire pits, stalactite-inspired features, and specialty ceilings.
The artistic design should never be separated from the functional requirements of the room.
Step 3: Develop the Salt Cave Design
Once we understand the space and the owner's goals, the design process begins.
This is where experience becomes extremely important.
Salt is not drywall.
Salt is not ceramic tile.
Salt is not wood.
Natural Himalayan salt varies in color, shape, mineral appearance, and clay content.
Salt boulders are irregular.
Salt bricks can vary.
Every cave develops its own personality.
I sketch many of our projects by hand because I want to see the room as a complete environment.
The salt, lighting, ceiling, focal point, and customer seating all need to work together.
Step 4: Plan the Technical Systems
Before installation, we plan the equipment and technical requirements.
This may include:
- Halogenerator selection
- Halogenerator placement
- Climate control planning
- Ventilation coordination
- Electrical planning
- Fiber-optic illuminators
- Lighting
- Sound system
- Specialty features
The general contractor, electrician, HVAC contractor, architect, and salt cave builder may all need to coordinate.
This coordination should happen early.
Step 5: Source and Prepare the Salt
This is a part of salt cave construction most customers never see.
Salt does not simply arrive from a local warehouse the day before installation.
High-quality Himalayan salt must be sourced, processed, sorted, packed, shipped, unloaded, inventoried, and repacked for individual projects.
For our projects, the salt preparation process can begin months before construction.
Salt may be purchased from the salt mine in Pakistan and sent for processing.
Depending on the cave design, salt is cut and prepared into bricks, specialty pieces, or other materials.
Salt boulders must be selected carefully.
High clay content can create problems during construction.
The salt must be protected from moisture.
Materials may be packed in lined bags and placed on pallets for international shipping.
A broker may oversee the import process.
The salt travels by sea to the United States and is then transported to our facility.
When shipments arrive, we unload the salt, separate the pallets, and inventory the materials.
Then the salt is repacked according to the size and design of each salt cave project.
This is why professional salt cave construction requires preparation long before our construction team arrives at the job site.
For some projects, the preparation process can take six to eight months.
Himalayan Salt Sourcing: Why Salt Quality Matters
Not all Himalayan salt is the same.
This surprises many people.
Customers often think pink salt is pink salt.
For a small salt lamp, variation may not matter.
For a commercial salt cave using thousands of pounds of salt, quality becomes extremely important.
We evaluate salt for:
- Color
- Clay content
- Structural quality
- Size
- Shape
- Intended installation method
Natural salt boulders create a very different look from manufactured salt bricks.
Open-face bricks can create a more natural texture.
Thin-cut salt may be used in areas where weight or design requires a different approach.
Large salt caves may require multiple pallets of material.
A 350-square-foot cave can require approximately 12 pallets of salt materials depending on the design and salt coverage.
Freight is a major part of the project.
Domestic shipping alone can cost hundreds of dollars per pallet depending on distance, fuel costs, equipment requirements, and delivery conditions.
In hot and humid weather, climate-controlled transportation may also need to be considered.
This is one reason the cost to build a salt cave cannot be compared with the cost of installing a decorative wall.
The amount of material, preparation, logistics, and specialized labor are completely different.
Commercial Salt Cave vs. Residential Salt Cave Construction
Salt Cave Inc. designs both commercial and residential salt spaces, but the planning process is different.
Commercial Salt Cave Construction
A commercial salt cave is a business asset.
The room needs to support customer flow, scheduled sessions, accessibility, cleaning, maintenance, and revenue goals.
Commercial projects may be built for:
- Spas
- Wellness centers
- Hotels
- Resorts
- Chiropractic offices
- Integrative wellness practices
- Fitness and recovery centers
- Yoga studios
- Destination wellness businesses
- Stand-alone salt therapy centers
When planning a commercial salt cave, I think about the customer and the owner.
The customer needs an unforgettable experience.
The owner needs a room that can operate.
A beautiful cave that is difficult to maintain can become a problem.
A room with too few seats may limit revenue.
A room with too many seats may feel crowded.
A poorly planned entrance may interfere with the salt floor.
A thermostat or ventilation component placed in the wrong location can create complications.
Commercial salt cave construction must balance art, engineering, building requirements, and business operations.
Residential Salt Cave Construction
A residential salt cave can be much more personal.
The room may be designed for one person, a couple, or a family.
We can create:
- Private meditation salt rooms
- Home salt caves
- Basement salt caves
- Luxury wellness rooms
- Salt therapy rooms
- Small private relaxation spaces
The design may be simpler or extremely elaborate.
A homeowner may want a full moon and fiber-optic night sky.
Another may want the room to look like an old European salt mine.
Another may want a modern Himalayan salt wall with soft lighting.
Residential salt room construction still requires careful consideration of humidity, salt protection, electrical systems, and room use.
Salt does not behave differently because it is in a private home.
How Much Space Do You Need for a Salt Cave?
This is one of the first questions potential clients ask.
There is no single perfect salt cave size.
The correct size depends on the business model.
Why?
Because fixed project costs do not disappear simply because the room is small.
The project may still require:
- Design
- Salt preparation
- Shipping
- Halogenerator
- Climate planning
- Electrical coordination
- Lighting
- Travel
- Construction labor
A slightly larger cave may provide more seating and stronger revenue potential without increasing every project cost at the same rate.
However, bigger is not always better.
The room must fit the business.
If your location can realistically support four sessions per day with six customers per session, we should design around those numbers.
If you are building a destination wellness center and expect large groups, we need a different plan.
Do not choose your salt cave size based only on the empty room you happen to have available.
Think about the business you want to operate.
ADA Considerations in Commercial Salt Cave Design
Accessibility should be discussed during the early planning stages of a commercial salt cave.
Do not wait until the cave is finished.
Commercial businesses may need to consider federal, state, and local accessibility requirements.
ADA planning can affect:
- Door width
- Entry design
- Clear floor space
- Turning space
- Seating layout
- Path of travel
- Thresholds
Loose salt flooring also requires careful planning at the entrance.
In some of our caves, we create a salt containment step or entrance feature to help keep loose salt inside the room.
The exact project requirements should always be reviewed with the local architect, building department, and qualified code professionals.
Salt Cave Builder can coordinate the salt cave design with your construction team, but local code requirements must be evaluated for the specific property and jurisdiction.
This is another reason it is important to involve the salt cave builder early.
A few inches can matter.
How Long Does It Take to Build a Salt Cave?
There are two timelines people often confuse.
The first is project preparation.
The second is on-site construction.
Salt cave preparation can begin six to eight months before installation.
During this period, we may be sourcing salt, processing materials, preparing designs, coordinating shipping, and organizing project-specific materials.
The on-site construction period is much shorter.
A custom two-cave project, for example, may require approximately four weeks of on-site work depending on the design and complexity.
A simpler salt room may take less time.
A highly customized salt mine design may take longer.
Factors affecting the salt cave construction timeline include:
- Project size
- Number of rooms
- Salt quantity
- Design complexity
- Ceiling design
- Fiber-optic lighting
- Custom plaster work
- Electrical readiness
- HVAC readiness
- Building inspections
- Shipping
- Weather and humidity
- Site access
The biggest delays often occur when the space is not ready before the salt cave construction team arrives.
This is why communication with the general contractor is so important.
Common Salt Cave Construction Mistakes
After more than two decades in this industry, I have seen the same mistakes repeatedly.
Some are expensive.
Some are difficult to correct.
Some could have been avoided with one conversation before construction.
Mistake 1: Treating the Salt Cave Like a Regular Room
It is not a regular room.
The materials and environmental requirements are different.
Mistake 2: Thinking a Halogenerator Solves Every Problem
A professional halogenerator is essential for active dry salt therapy.
But the equipment must be selected and operated for the room.
Mistake 3: Ignoring Humidity
Humidity can become one of the biggest enemies of a salt installation.
Plan for it early.
Mistake 4: Installing Only Decorative Salt and Expecting a Full Cave Experience
One salt wall can be beautiful.
But it is not the same visual environment as a full salt cave.
Know what you are buying.
Mistake 5: Designing the Room Before Thinking About Seating
Your seating capacity affects revenue.
Plan the room around realistic operations.
Mistake 6: Putting Building Components Wherever They Fit
Thermostats, air diffusers, returns, doors, and electrical components should be discussed before salt installation.
Mistake 7: Using Materials That Are Difficult to Maintain
Salt rooms should be designed for real customers.
Decorative fabrics, pillows, curtains, and unnecessary porous materials can create maintenance problems.
Mistake 8: Turning Off Building Ventilation Without Professional Planning
Commercial spaces have building and ventilation requirements.
Do not make changes to required systems simply because someone says the room needs to be sealed.
Coordinate with qualified HVAC and code professionals.
Mistake 9: Choosing the Cheapest Proposal Without Comparing Scope
One proposal may include one salt wall.
Another may include four salt-covered walls, loose salt flooring, climate planning, a halogenerator, fiber optics, sound, and custom construction.
Those are not the same project.
Compare the scope.
Mistake 10: Calling the Salt Cave Builder Too Late
This may be the most expensive mistake.
If the lease is signed, the walls are finished, the HVAC is installed, the ceiling is closed, and the electrical is complete before the salt cave designer sees the room, your options may already be limited.
Call early.
How Much Does It Cost to Build a Salt Cave in 2026?
The cost to build a salt cave varies dramatically.
You may see prices online from less than $20,000 to more than $200,000.
That is because the term “salt cave” is being used to describe completely different products.
A salt booth is not a 400-square-foot salt cave.
A decorative salt wall is not a full salt room.
A basic room conversion is not a custom Himalayan salt cave with thousands of pounds of salt, climate planning, fiber-optic lighting, a specialty ceiling, sound, and a professionally selected halogenerator.
For professional salt cave construction, the price depends on:
- Square footage
- Salt wall coverage
- Salt type
- Salt quantity
- Design complexity
- Ceiling features
- Lighting
- Climate requirements
- Halogenerator
- Sound
- Shipping
- Project location
- Construction timeline
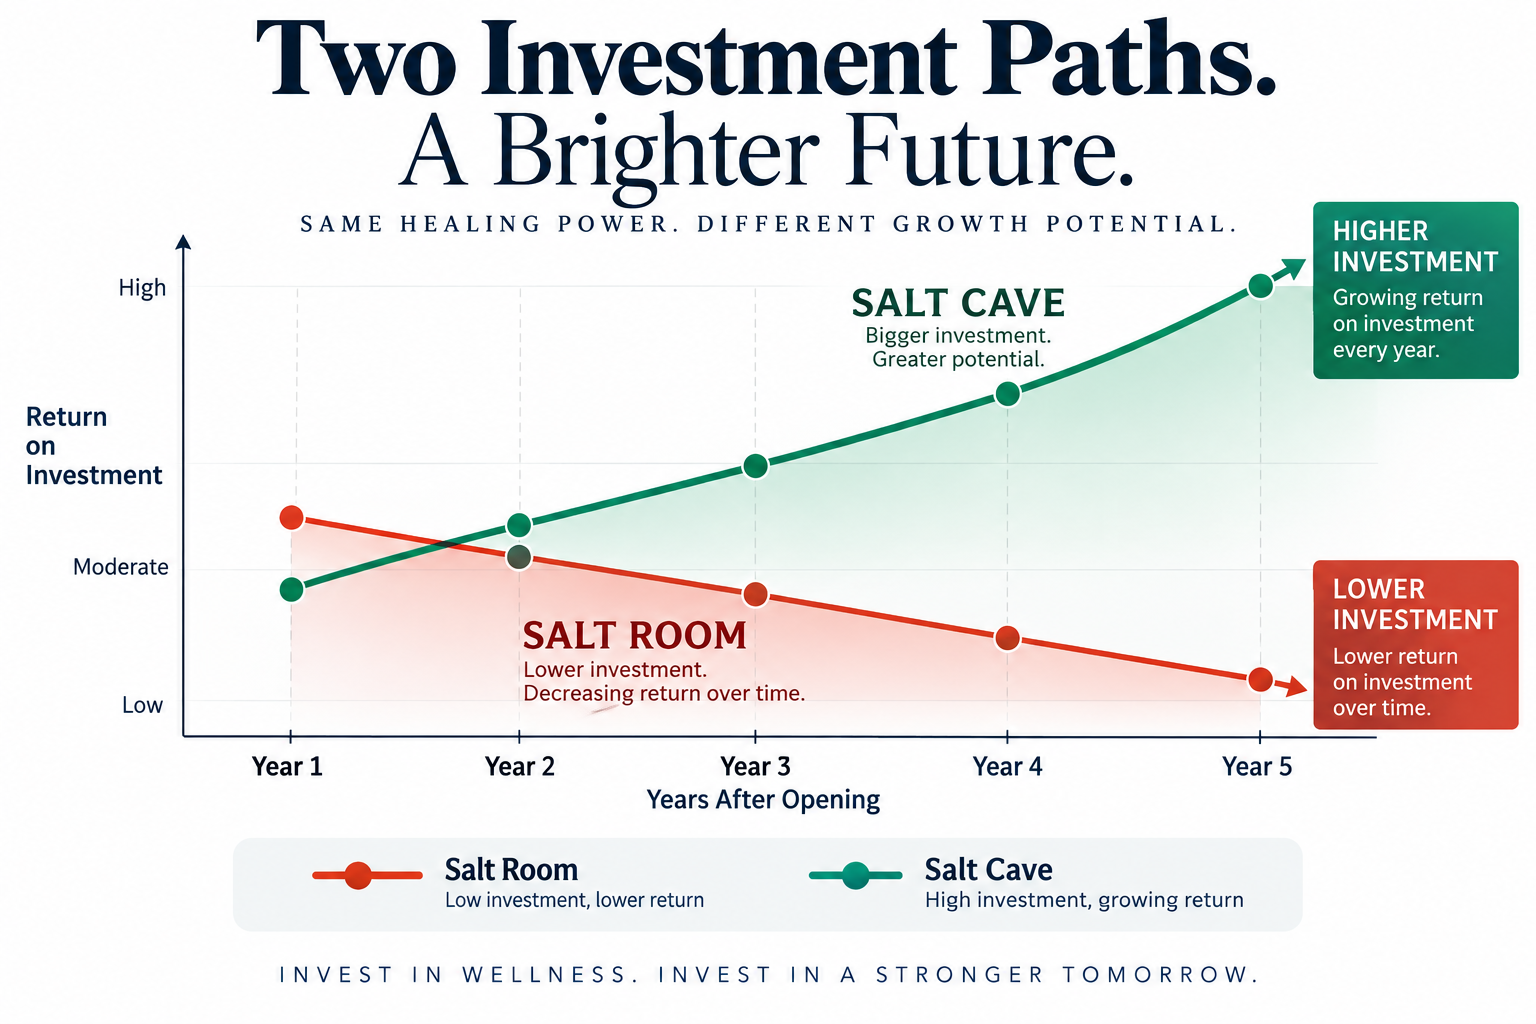
At Salt Cave Builder, commercial salt cave projects can represent an investment of approximately $80,000 to $150,000 or more depending on the project.
A professionally finished 200- to 400-square-foot cave may range from approximately $350 to $450 per square foot depending on design and included systems.
Highly customized projects can cost more.
The correct question is not:
Who can build the cheapest salt room?
The better question is:
What exactly is included in the price, and what will I own when the project is finished?
We have received calls from owners who paid for one room and later had to pay again to correct it.
My philosophy has always been simple:
Do it right or don't do it at all.
Pay once now or pay twice later.
Can a Commercial Salt Cave Be Profitable?
A salt cave can create an attractive revenue opportunity, but no builder can guarantee the profitability of an individual business.
Location, pricing, marketing, customer experience, local demand, operating expenses, and management all affect financial performance.
However, seating capacity is one of the most important numbers to consider during salt cave design.
Here is a simple gross-revenue example.
Eight chairs.
Four sessions per day.
$35 per guest.
If every chair were sold for every session, the gross potential would be:
8 × 4 × $35 = $1,120 per day.
Over 30 days, that equals $33,600 in gross monthly session revenue.
Annualized, the mathematical gross potential is $403,200.
That is not a profit guarantee.
It does not account for occupancy, payroll, rent, utilities, marketing, taxes, merchant fees, maintenance, insurance, or other business expenses.
But the example shows why salt cave seating capacity matters.
One additional chair can affect potential revenue.
This is why I do not design commercial salt caves as art projects alone.
The room needs to be beautiful.
The room also needs to make business sense.
Owners can also use salt caves for additional revenue opportunities such as:
- Private cave rentals
- Sound healing
- Reiki
- Meditation
- Breathwork
- Wellness workshops
- Small group events
- Corporate relaxation sessions
- Bachelorette experiences
- Massage
- Reflexology
- Membership programs
The salt cave can become the centerpiece of a larger wellness business.
Salt Cave Maintenance: What Owners Should Know
A professionally built salt cave still requires maintenance.
The room should have clear operating procedures.
At Salt Cave Builder, we educate owners about the daily operation of the salt environment and halogenerator.
Depending on the equipment and room design, procedures may include:
- Emptying the halogenerator salt feeder as recommended
- Never leaving processing salt in the feeder overnight when manufacturer procedures advise against it
- Checking the salt delivery duct
- Monitoring room conditions
- Keeping the cave door closed when required
- Maintaining the loose salt floor
- Inspecting lighting and equipment
- Following halogenerator cleaning procedures
- Maintaining HVAC and ventilation systems
Loose floor salt also needs attention.
Customers naturally move the salt as they walk.
In many caves, simply redistributing the salt with the feet helps maintain the floor appearance between more detailed maintenance.
A salt cave should not require a large staff to operate.
But it should have procedures.
When employees do not understand the room, small problems can become larger ones.
Questions to Ask Before Hiring a Salt Cave Builder
If you are comparing salt cave builders, ask questions.
A professional builder should be able to explain the project.
I recommend asking:
- How many salt caves and salt rooms have you built?
- How long have you worked specifically in salt cave construction?
- Can I see completed commercial projects?
- How much salt will be installed?
- How many walls will be covered with salt?
- What type of salt will be used?
- Where does the salt come from?
- How do you address humidity?
- How do you coordinate with the building's HVAC system?
- What halogenerator do you recommend for my room size?
- Where will the halogenerator be located?
- How is salt aerosol distributed in the room?
- What is included in the construction proposal?
- Is lighting included?
- Is sound included?
- Are electrical requirements clearly identified?
- Who coordinates with my general contractor?
- What does my space need before your team arrives?
- How long will construction take?
- What training is provided after installation?
- What maintenance will the room require?
- What happens if I have questions after opening?
Listen carefully to the answers.
You are not buying salt bricks.
You are investing in a business environment that may operate for many years.
Why Experience Matters in Salt Cave Construction
When I started studying salt environments, there was no simple American instruction manual explaining how to build a salt cave.
My knowledge came from my Polish roots, my familiarity with the history of salt mines, years of research, experimentation, observation, and construction.
I spent approximately seven years researching and developing the systems and methods behind my early salt cave work.
In the early years, very few people in the United States understood simulated salt cave environments.
We learned by doing the work.
We watched how salt reacted.
We studied climate.
We changed designs.
We improved construction methods.
We learned what worked and what created problems.
My first work at a salt cave in the United States helped introduce a new type of wellness environment to the American market.
More than 20 years later, the industry is very different.
Salt therapy has grown.
There are more builders.
There are more halogenerators.
There are more salt products.
There are more companies selling salt room packages.
That growth is exciting.
But it also makes education more important.
Not all salt caves are built the same way.
Not all salt room construction proposals include the same materials.
Not all builders approach climate, salt coverage, and room design the same way.
My goal is not to tell every business owner that there is only one design.
There isn't.
My goal is to make sure owners understand the questions they should ask before investing.
Because after the salt arrives, after the walls are covered, and after the business opens, changing the room becomes much more difficult.
Building a Salt Cave Is a Long-Term Investment
A professionally built salt cave can become the visual and experiential center of a wellness business.
It can separate a spa from competitors.
It can create a new service.
It can support memberships.
It can provide space for events.
It can attract customers who are searching for unique wellness experiences.
But the success of the room begins long before opening day.
It begins with the design.
The space.
The salt.
The climate.
The equipment.
The business plan.
And the experience of the people building it.
If you are researching how to build a salt cave, my strongest advice is to ask questions before construction begins.
Do not wait until your architect finishes the plans.
Do not wait until your HVAC contractor installs the system.
Do not wait until the electrical work is complete.
And do not choose a salt cave builder based only on the lowest number at the bottom of a proposal.
Understand what you are building.
Understand what is included.
Understand how the room will operate.
A salt cave should be more than a beautiful picture.
It should be designed for the business, the building, and the people who will use it.
Ready to Build a Salt Cave or Salt Room?
Salt Cave Inc. provides custom salt cave construction, salt room construction, commercial salt cave design, residential salt cave design, halotherapy room construction, and Himalayan salt cave installation throughout the United States.
Every project begins with a conversation.
We want to understand your space.
Your business.
Your vision.
And your budget.
Thinking about building a salt cave or salt room? Call Salt Cave Inc. at (802) 770-3138 to discuss your space, ideas, and budget. Consultations are always free. www.saltcavebuilder.com
Whether you are opening a new wellness center, expanding a spa, adding halotherapy to an existing business, designing a hotel wellness experience, or creating a private salt cave at home, call us before construction begins.
It may be the most important call you make during the entire project.